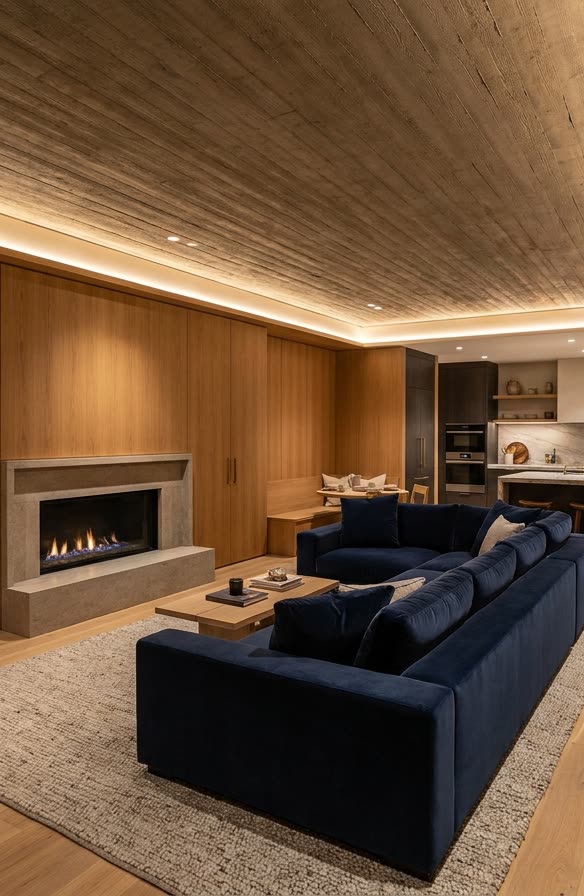
01
Hill Country Hardened Residence
A 1,400 sq ft subterranean resilience suite for a family of five, built beneath a new estate home. NBC filtration, EMP resilience, 90 day water and power autonomy, and a finished interior matching the main residence.
1,400 ft²
Size
7 mo
Build Time
Texas
Region
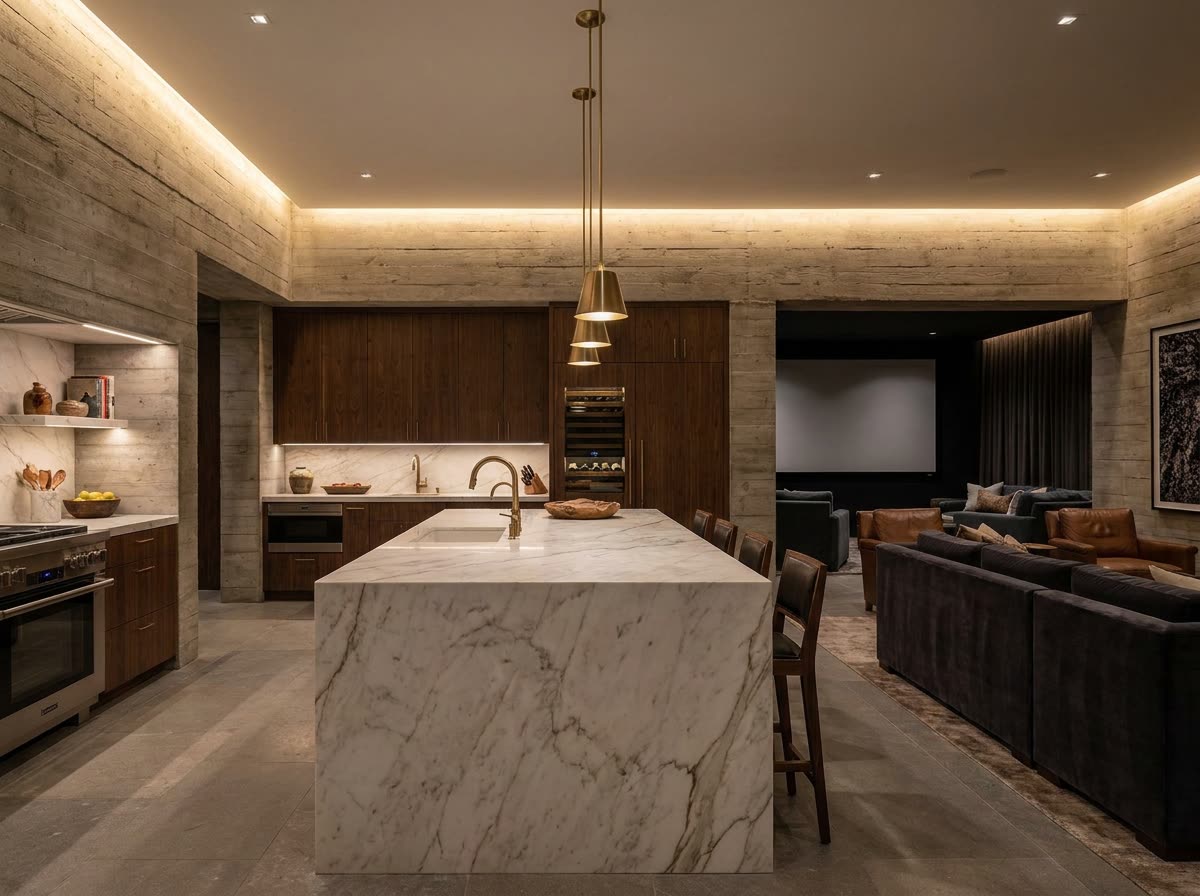
02
Lakeside Estate Continuity Complex
A 2,200 sq ft subterranean build featuring luxury living quarters, secure data & communications room, gym, and EMP-shielded solar microgrid.
2,200 ft²
Size
11 mo
Build Time
Colorado
Region
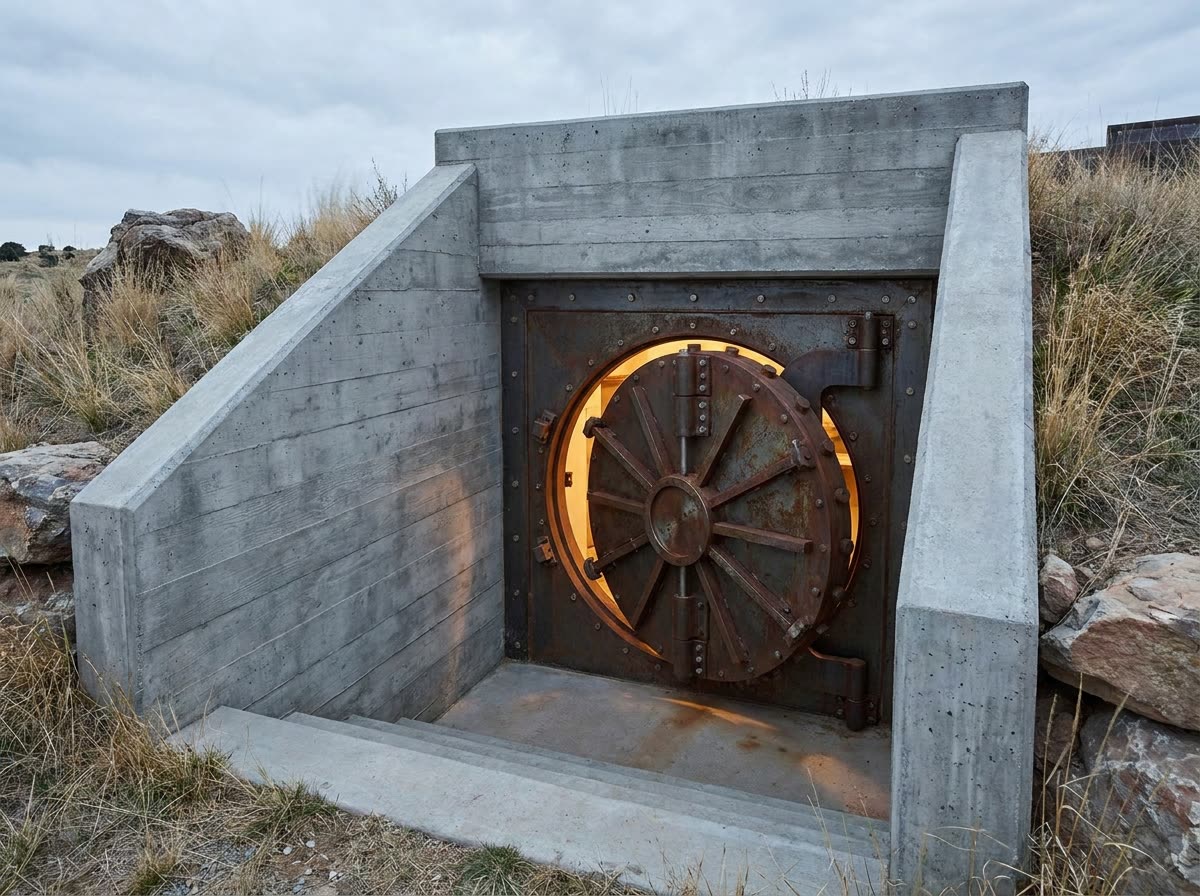
03
Ranch Safe Room & Underground Garage
A 900 sq ft hardened safe room complex with subterranean vehicle access, EF5 tornado storm/fire protection, and dual blast doors.
900 ft²
Size
4 mo
Build Time
Oklahoma
Region
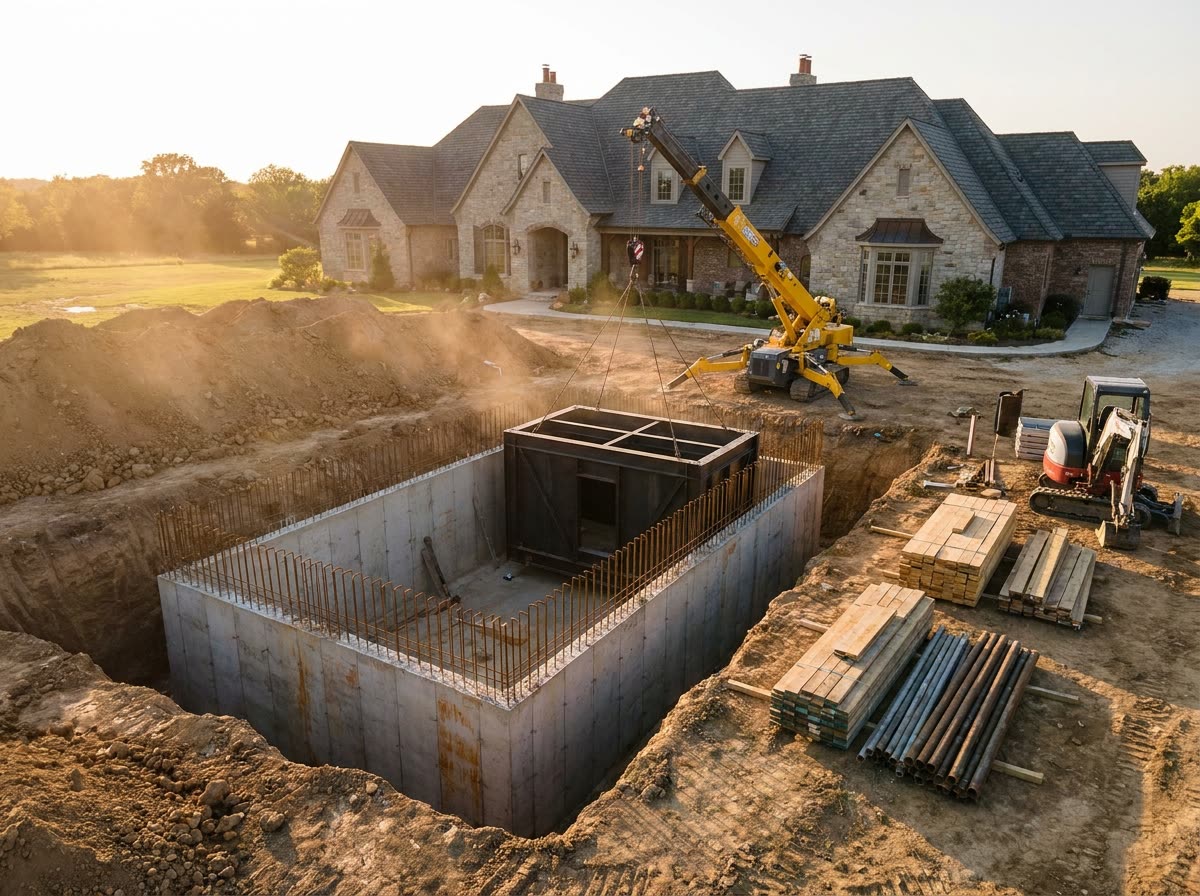
04
Subterranean Estate Retrofit
Conversion of an existing estate basement level into an EMP-shielded, NBC-filtered private resilience center with concealed access.
1,100 ft²
Size
5 mo
Build Time
Tennessee
Region